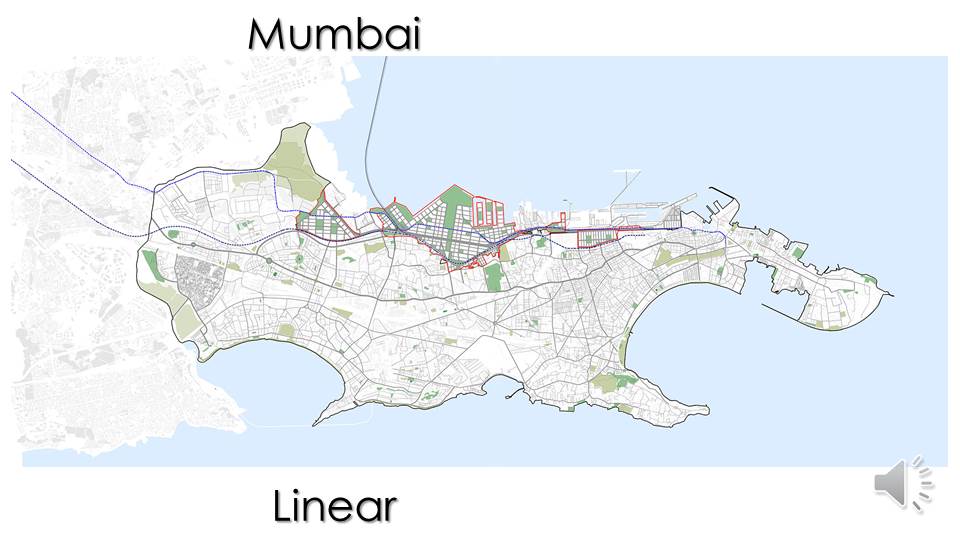
City Forms and their concepts :
Urban Design
Concept and Theories
- Central Place Theory Walter Christaller_1933
explain the reason behind the distribution pattern, size and number of cities & town.
- Public Choice Theory Paul Peterson_book-City Limit_1981
urban policies and governing regimes (development authorities) are subordinate to the overall economical principles that force city to complete to capture new investment and capital.
competitive nature of cities encourage the business elite and politicians to favour new development.
- Grid Model Hippodamian Plan
The city of Priene
by Hippodamus of Miletus also known as the father of Regional City Planning.
Center of city contains :
- Agora/Market place
- Theaters
- Temples
- Private rooms surrounded by public areas
- Concentric Zone Model Earnest Burgess_1920
The Bull's Eye Model
model portrays how social groups are spatially arranged in series of ring.
The size of the ring may vary, but the order always remain the same.
- Sector Model Homer Hoyt_1939
model of internal structure of the city
social groups are arranged around a series of sectors.
- Multiple Nuclei Model Chauncy Harris and Edward Ullman_1945
city growth from several independent points rather than from one CBD
as these expands, they merge to form a single urban area
ports, universities, parks, airports also act as nodes
Four geographical principles
- certain activity requires specialized facility
- certain activity cluster because they profit from mutual association
- certain activity repeat each other and will not be found the same area
- certain activity could not make profit of they paid the high rent of most desirable location.
- Urban Realm Model James E. Vance
Francisco Bay area
each realm is separate economic, social & political entity that is linked together to form a larger network frame.
showing the urban structure of CBD of a city of a town or country
includes an inner core where land is expensive and used intensively
outer core have lower land value.
- Bid Rent Theory William Alonso
Geographical economic theory
refer to how the price and demand of real estate change as the distance from CBD changes
arrangement of public space that characterizes the stage of Transition from village to city
includes blocks with no fixed order
- Neighbourhood Unit Clearence Perry
educational institute/ school @ Center
neighbourhood size @ 5000-9000
restrict local shopping area to perimeter
dedicate 10% land to park/ green
have a community living within city
planning unit for a town : -
- unit for urban planning
- street pattern
- facilities
- population
- sector
- size and density
- neighbourhood walkways
- protective strip
Includes: regional, city, community planning, drawing, design
Elements : nature, anthropos/ human, society, shell, network
city grows from central point
center being nucleus(major point of city)
- Geddisian Triad Patrick Geddes
Father of modern planning
Survey before plan/ diagnosis before treatment
first to link sociological concepts in to town planning
organic relationship among
- Social, Physical, Economical environment
- Conurbation Patrick Geddes
wave of population inflow to large cities followed by overcrowding and slum formation and then wave of backwash
- the whole process resulting in amorphous sprawl, waste and unnecessary obsolescence
Sequence of planning
- Regional Survey
- rural development
- town planning
- city design
- Core Periphery Theory John Friedman 1963
advantage : spread effect
disadvantage : backwash
four stage model
- no urban hierarchy
- primate city
- regional sub centers
- regional inequalities;require fully integrated urban system

- Cluster Theory Alfred Marshall
geographical concentration of specialized
connected institutes/ industries in particular location
Theory of Strategy
in book of Principles of Economics_1890
Industrial districts
- Proxemics Theory Edward T Hall
understanding personal space
- The Living City F L Wright
- Squatter Settlement Charles Abraham
- Defensible Space Oscar Newman
small, medium sized city
near a large metropolis area
building house along the route of communication
industrial revolution
desire to improve health in over-crowded area
revival of relation between man and nature
promotes environment friendly habits by creative walk able neighbourhoods
relation between work, living environment and sustainability
technical and socio economic process resulting in growth
unity, cohesion and balance
relationship between urban component and elements
self contained, self sufficient community surrounded by green belt
- Letchworth
- Welwyn
- Industrial City Tony Garnier
separation of space by function
zoning into several categories
- Industrial Town Robert Owen
- City of Tomorrow Le Corbusier
People prefer to live in suburb rather than a city
CBD shouls have large commercial building only 5 %, rest 95 % park
- Broadacre City F L Wright
urban-suburban development concept
a planning statement
a socio-political scheme
exact opposite of TOD
- Mile High City Concept F L Wright
gave new direction to living
based on vertical living
explains that a tower 1 mile high shall be built & all community can live in it
Public perception
sense of people and lived in experiences associated with the urban environment.
it describes multiple ways in which people receive information from their surroundings, allowing them to know their environment.
the way people understand environment occurs through immediate sensory experiences coupled with memories and experiences from past.
Townscape
the visual appearance of a town or urban area
- a view of urban scene
- a picture of town/ part of town
Public Realm
public space influence the form and function of daily interaction that take place of the community level.
- parks, piazza, pedestrian, pathways, streets
- atrium
- shopping centers
- community centers
Theories of Urban Design
solid mass - figure
open voids - ground
A predominant field of solids and voids creates the urban fabric
line, connecting one element to another
these lines are formed by streets, pedestrian ways, linear open spaces or other linking elements that physically connect the parts of city.
place theory adds the elements of human needs, culture, historical & natural needs.
it gives physical space,additional richness by incorporating unique form, details indigenous to its setting.
social and cultural value, visual perception of user and an individuals control over public environment are as important as principles of enclosure and linkage.
Thank You